A practical guide to permissions, budgets and timelines when planning a single or double-storey extension in the Home Counties.
A well-designed extension can transform how a family lives in their home, but the projects that run smoothly are almost always the ones that were planned carefully from the very start.
The first question is always permissions. Many single-storey rear extensions fall under permitted development, but the rules are nuanced and vary depending on your property, its history and whether you are in a conservation area. It is always worth establishing this early, either through a lawful development certificate or a full planning application, before any design work is finalised.
Second is budget. A realistic budget includes not just the build cost but professional fees, building control, party wall agreements where neighbours are affected, and a sensible contingency for the unexpected — particularly on older homes where what lies beneath the ground or behind the plaster is not always obvious.
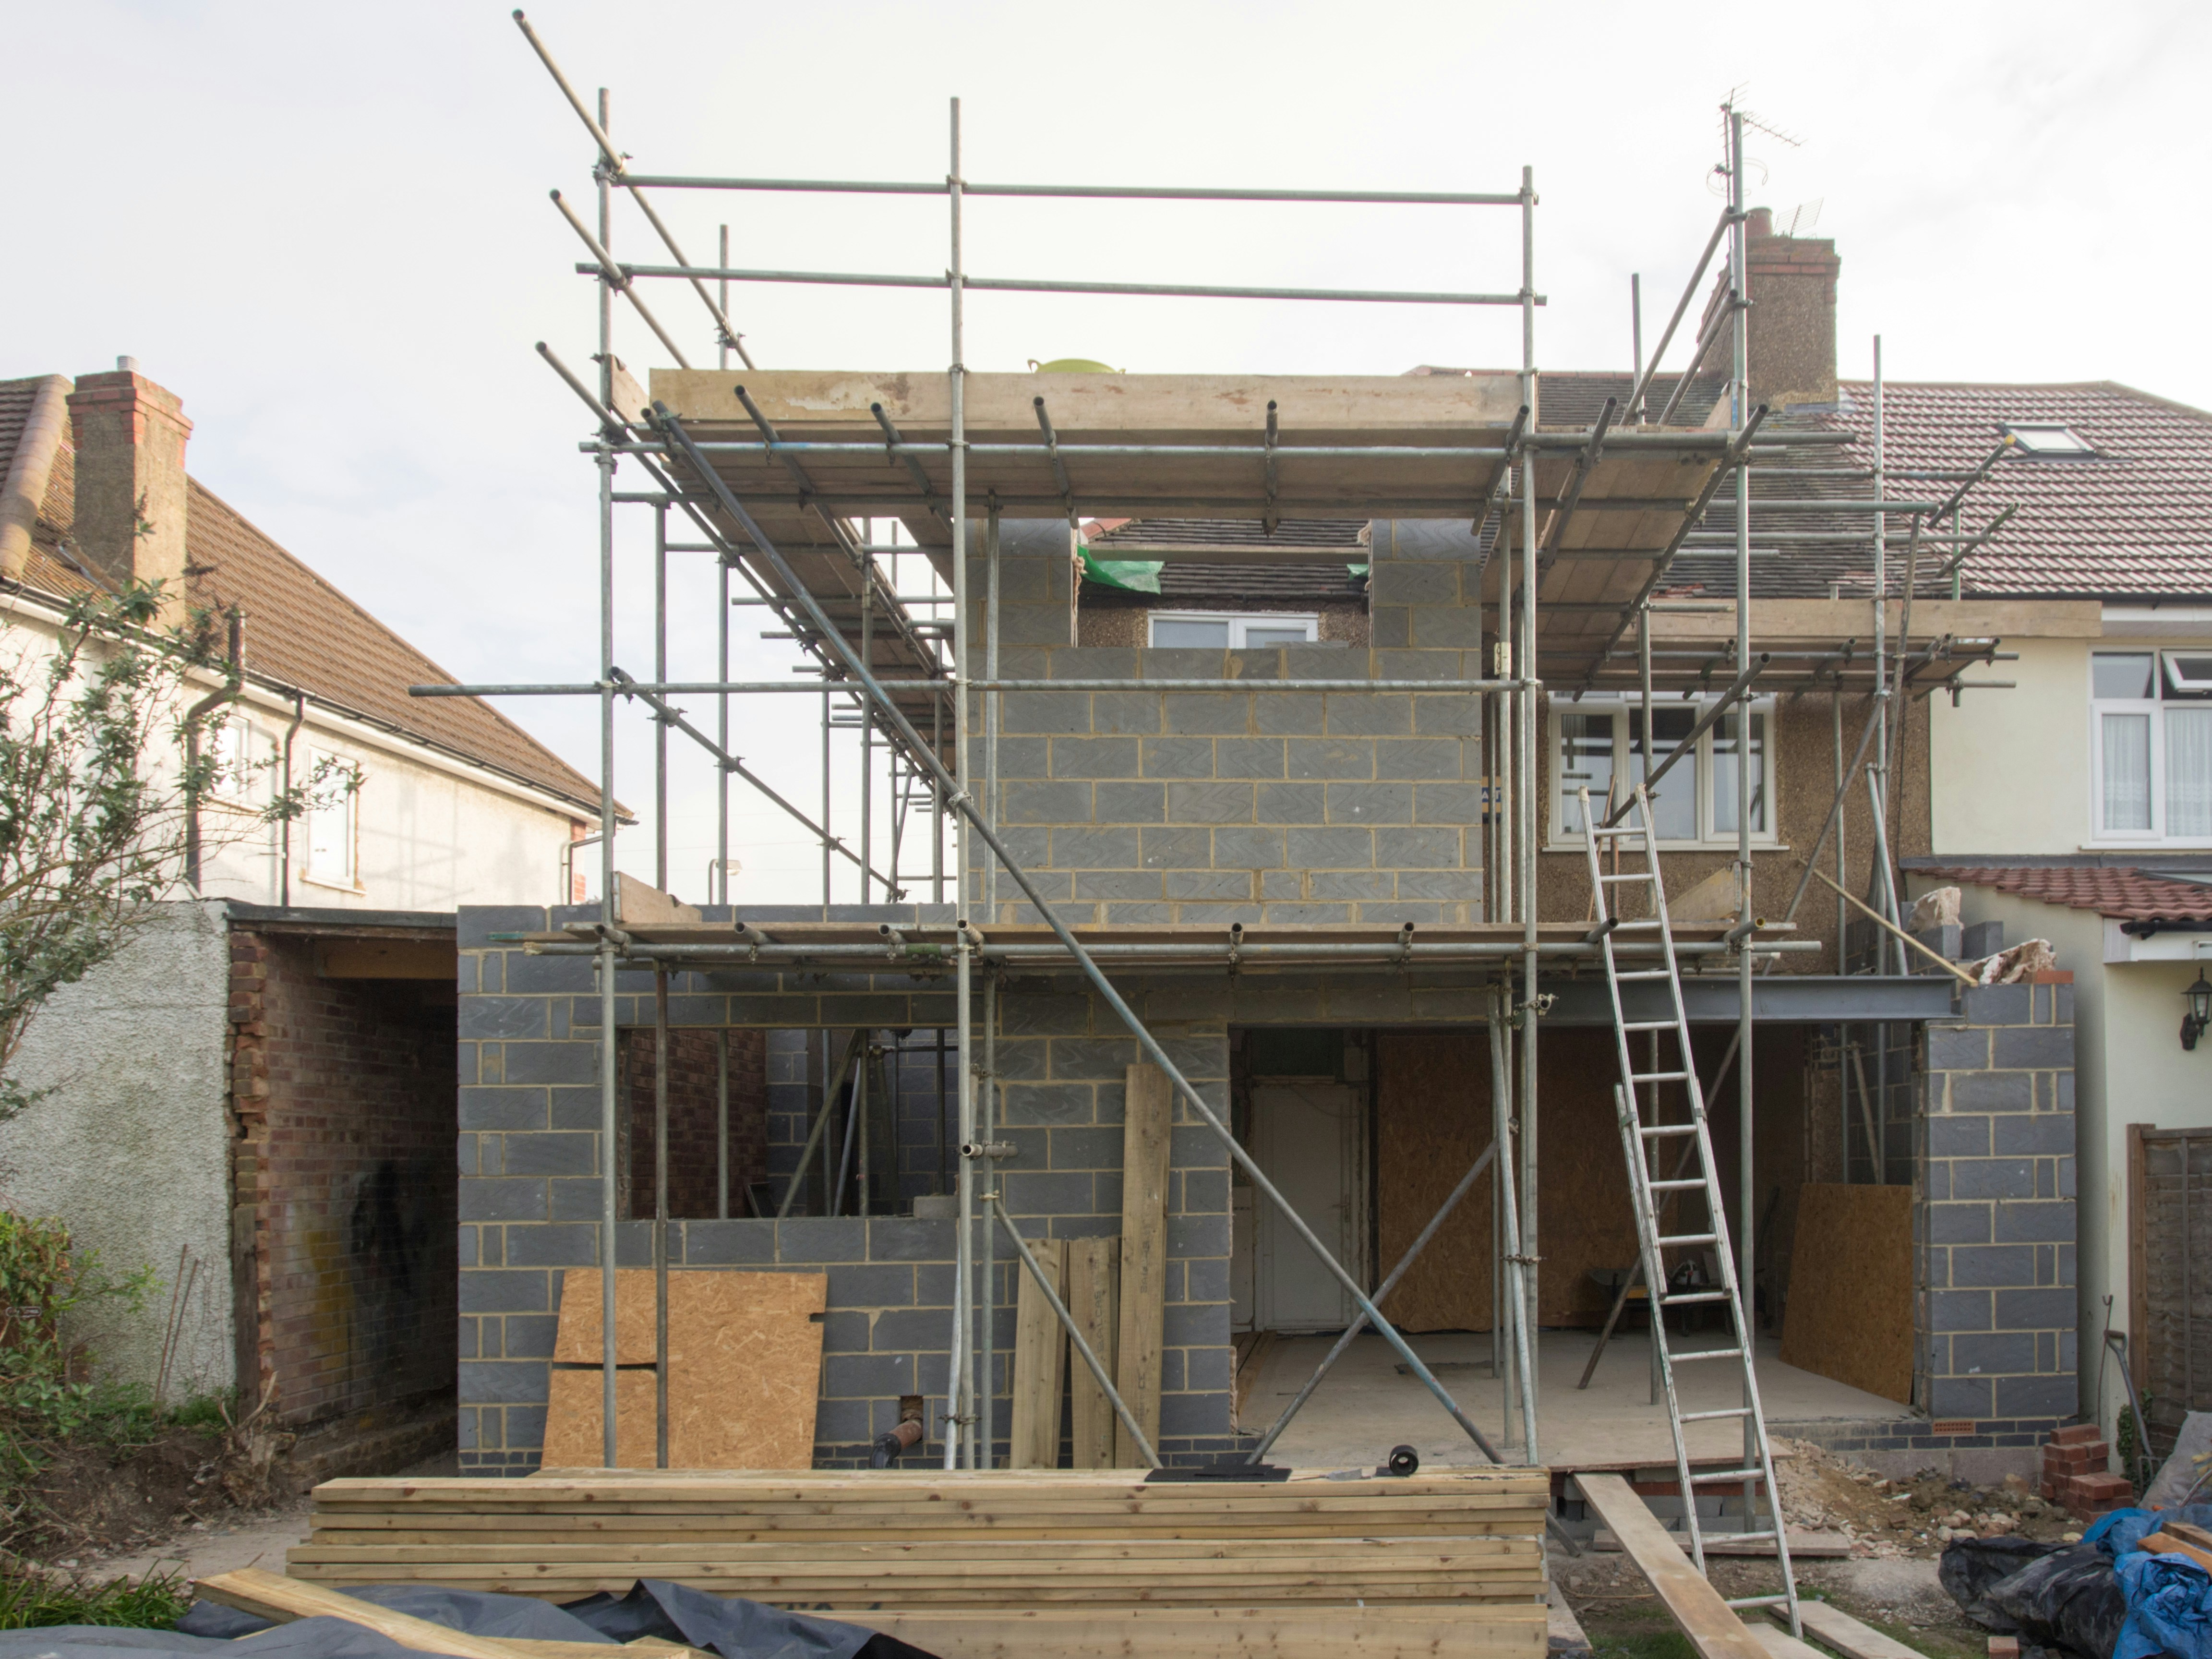
Finally, timelines. A typical single-storey extension takes several months on site, and the design and approvals stage beforehand can take just as long. Understanding this from the outset means you can plan around it rather than being surprised by it.
We are always happy to walk prospective clients through this process at an early, no-obligation stage — often the most valuable conversations happen long before the first brick is laid.
Considering a project of your own?
We would be delighted to discuss your requirements and share how we approach work of this kind.
Get in touch